


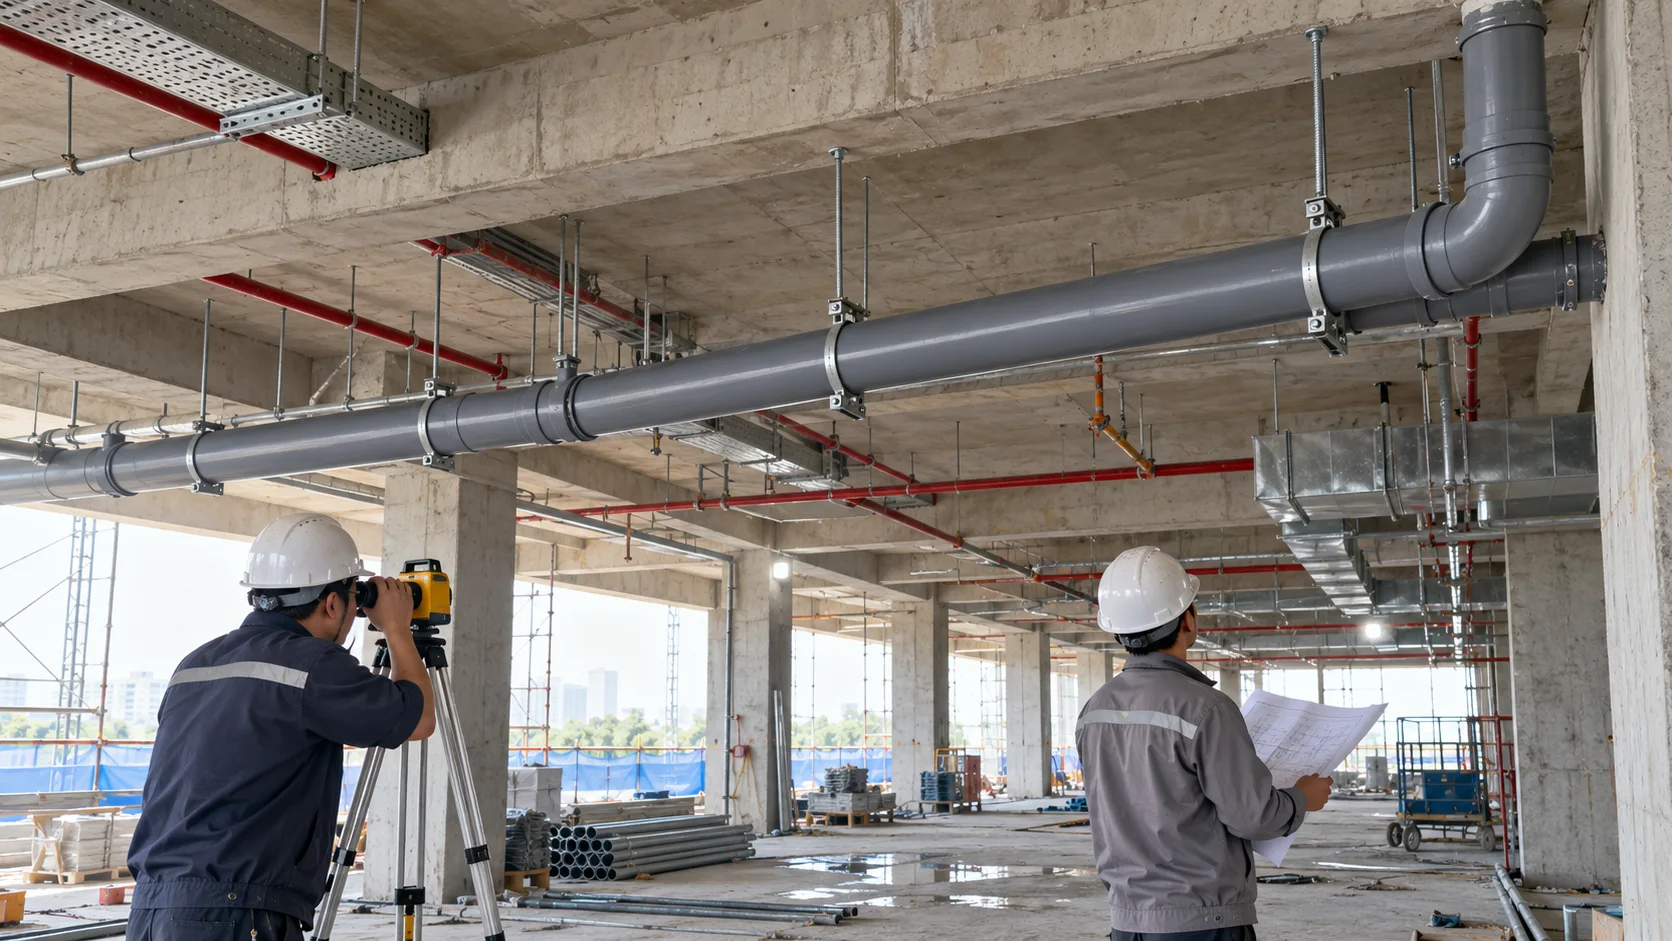
Gravity drainage relies on inlet elevations, pipe gradients and final discharge levels. Late decisions in ceiling or slab zones can create cascading impacts across several rooms.
What to establish
When preparing a specification or delivery plan, these three considerations provide a practical basis for a focused technical discussion:
- Drainage depends on slope and discharge points.
- Late elevation changes affect ceilings and structure.
- BIM/shopdrawings help validate routes before installation.
Priorities to address
Scope: Drainage depends on slope and discharge points. Check the supporting inputs, responsibility boundaries and how the proposal can be reconciled with existing site conditions.
Coordination: Late elevation changes affect ceilings and structure. Agree this interface across relevant disciplines before finalising the solution, particularly where space or operations impose constraints.
Verification: BIM/shopdrawings help validate routes before installation. Tie each technical conclusion to approved information, real conditions and an appropriate verification step rather than relying on broad claims.
A practical sequence
- Establish the applicable technical documents and existing conditions.
- Define the scope and interfaces with adjacent disciplines.
- Resolve outstanding technical questions and record decisions.
- Check test, acceptance and handover prerequisites for the package.
This sequence is a framework for organising the principal inputs; the approved drawings, specifications and project-specific method remain the governing documents.
Records and next steps
For Building Drainage: Why Elevations Need Early Coordination, useful records identify scope, current document revisions, agreed technical interfaces and remaining queries. Organising information around actionable items helps owners and delivery teams assess proposals and coordinate decisions.
Explore BILOCO’s M&E services and project references for related scopes. For a project-specific discussion, submit the available documents through the enquiry form.
Frequently asked questions
When preparing a specification or delivery plan, these three considerations provide a practical basis for a focused technical discussion:
- Drainage depends on slope and discharge points.
- Late elevation changes affect ceilings and structure.
- BIM/shopdrawings help validate routes before installation.
Scope: Drainage depends on slope and discharge points. Check the supporting inputs, responsibility boundaries and how the proposal can be reconciled with existing site conditions.
Coordination: Late elevation changes affect ceilings and structure. Agree this interface across relevant disciplines before finalising the solution, particularly where space or operations impose constraints.
Verification: BIM/shopdrawing…
- Establish the applicable technical documents and existing conditions.
- Define the scope and interfaces with adjacent disciplines.
- Resolve outstanding technical questions and record decisions.
- Check test, acceptance and handover prerequisites for the package.
This sequence is a framework for organising the principal inputs; the approved drawings, specifications and project-specific method remain the governing documents.
For Building Drainage: Why Elevations Need Early Coordination, useful records identify scope, current document revisions, agreed technical interfaces and remaining queries. Organising information around actionable items helps owners and delivery teams assess proposals and coordinate decisions.
Explore BILOCO’s M&E services and project references for related scopes. For a project-specific discussion, submit the ava…