BILOCO · COMPANY PROFILE

BILOCO Company Profile

M&E Design and Construction: Electrical & ELV, Plumbing, HVAC, Fire Protection and Solar Energy Systems

BILOCO Company Profile
1 / 37
BILOCO Company Profile
BILOCO

BILOCO Company Profile

M&E Design and Construction: Electrical & ELV, Plumbing, HVAC, Fire Protection and Solar Energy Systems

01

About BILOCO

About BILOCO

The BILOCO Company Profile presents company introduction, M&E capabilities, services, process, project roadmap, Kaizen/PDCA, selected projects, QA/QC & HSE, certificates, team, equipment and contact information.

Core message

BILOCO · M&E CONTRACTOR — M&E design and construction for factories, industrial and commercial buildings, with clear scope, technical coordination, quality, safety and handover documentation.

What the company profile covers

  • Company introduction and scope of services.
  • M&E delivery and coordination process.
  • Project references and actual work packages.
  • QA/QC, HSE and testing documentation.
  • Verified certificates, team and equipment information.

Related information: BILOCO Projects
02

Vision, Mission & Core Values

Vision, Mission & Core Values

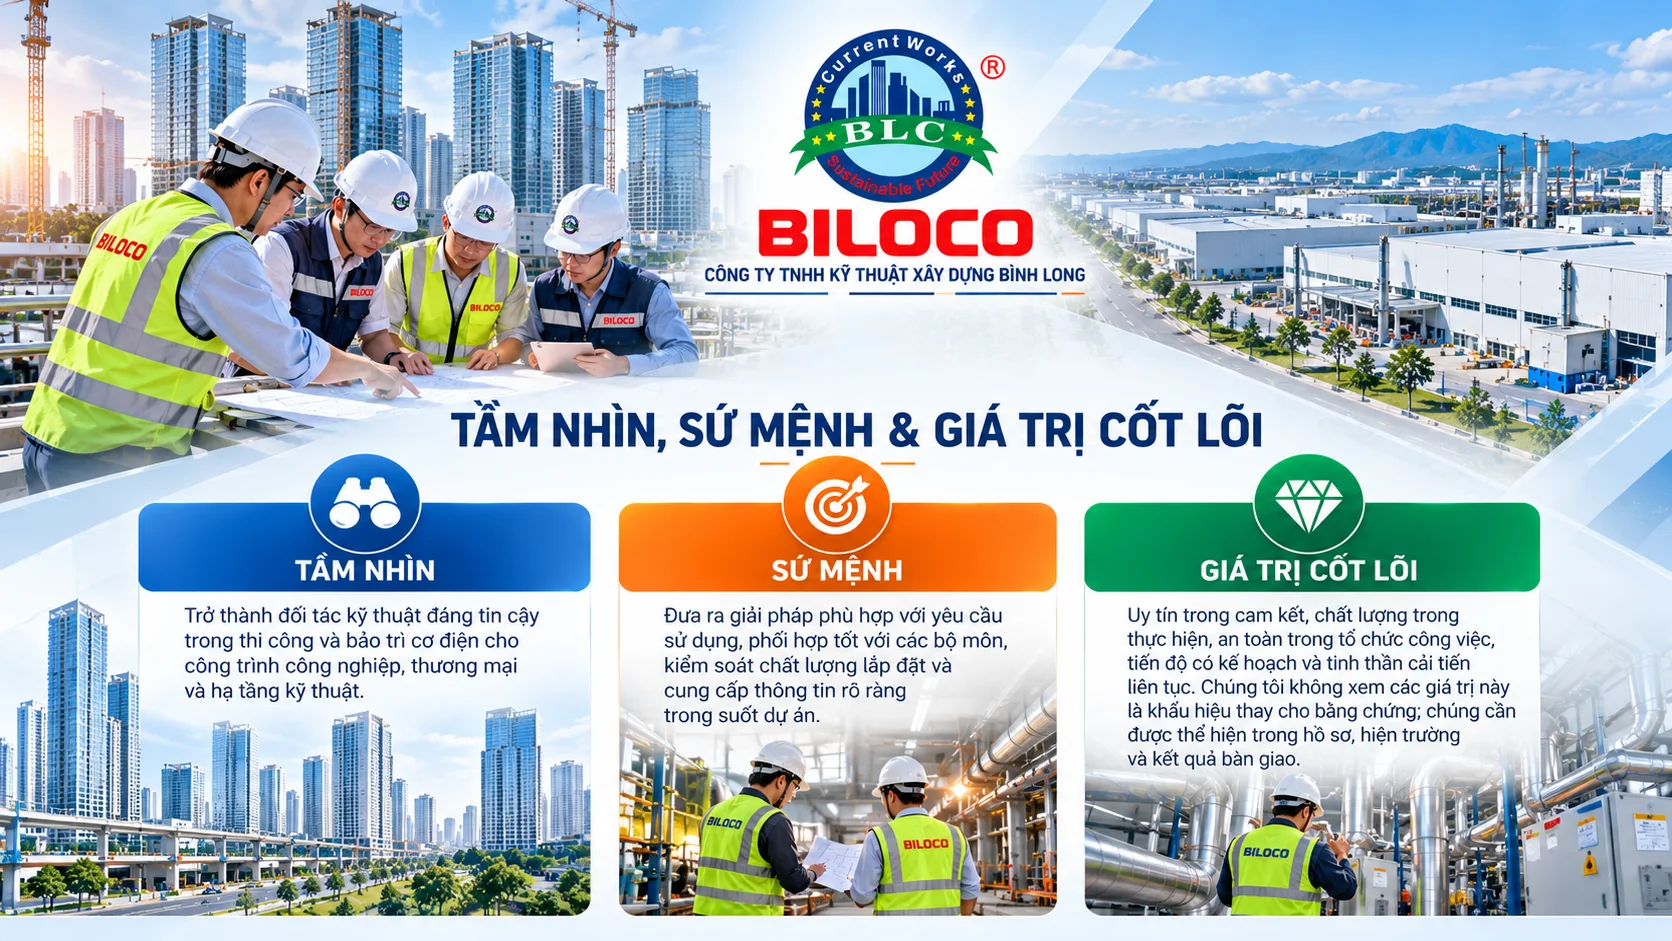
BILOCO aims to develop sustainable engineering capability, earning client confidence through delivery quality, accountability and long-term cooperation.

Vision: to become a reliable engineering partner for industrial, commercial and infrastructure MEP installation and maintenance.

Mission: to develop solutions suited to actual demand, coordinate disciplines, control installation quality and keep communication clear throughout the project.

Core values: trust in commitments, quality in execution, planned safety, controlled delivery and continuous improvement. We regard these values as working principles to be demonstrated in documentation, site practices and handover—not substitutes for evidence.

03

Company Information

Company Information

Corporate identification and contact information for BILOCO, intended for project correspondence and qualification review.

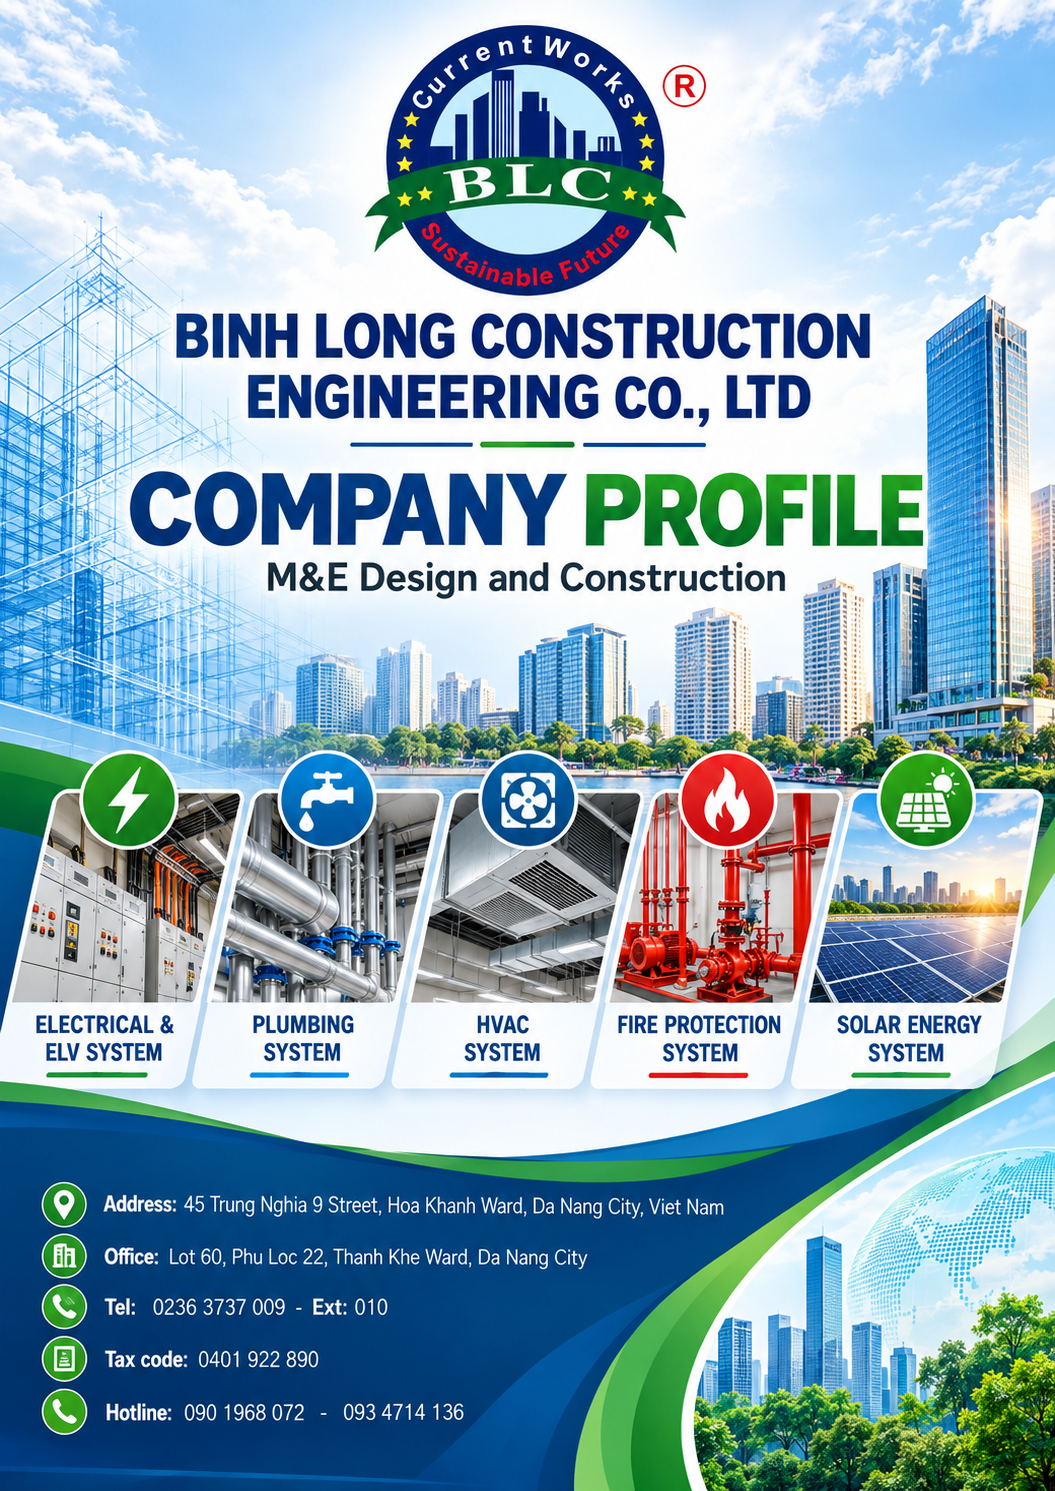
Vietnamese legal name: CÔNG TY TNHH KỸ THUẬT XÂY DỰNG BÌNH LONG. English name: BINH LONG CONSTRUCTION ENGINEERING CO., LTD. Trading brand: BILOCO. Tax identification number shown in the historical profile: 0401922890.

Address used in the updated profile: 45 Trung Nghia 9, Hoa Khanh Ward, Da Nang, Vietnam. 

Office telephone: +84 236 3737 009, extension 010. 

Email: binhlong.info@biloco.com.vn; 

Website: biloco.com.vn. 

Hotlines: +84 934 714 136 and +84 901 968 072.

Legal representative, charter capital and licenses must be checked against current official documentation. Historical information should not be used for contractual purposes before verification.

04

Organization Chart

Organization Chart

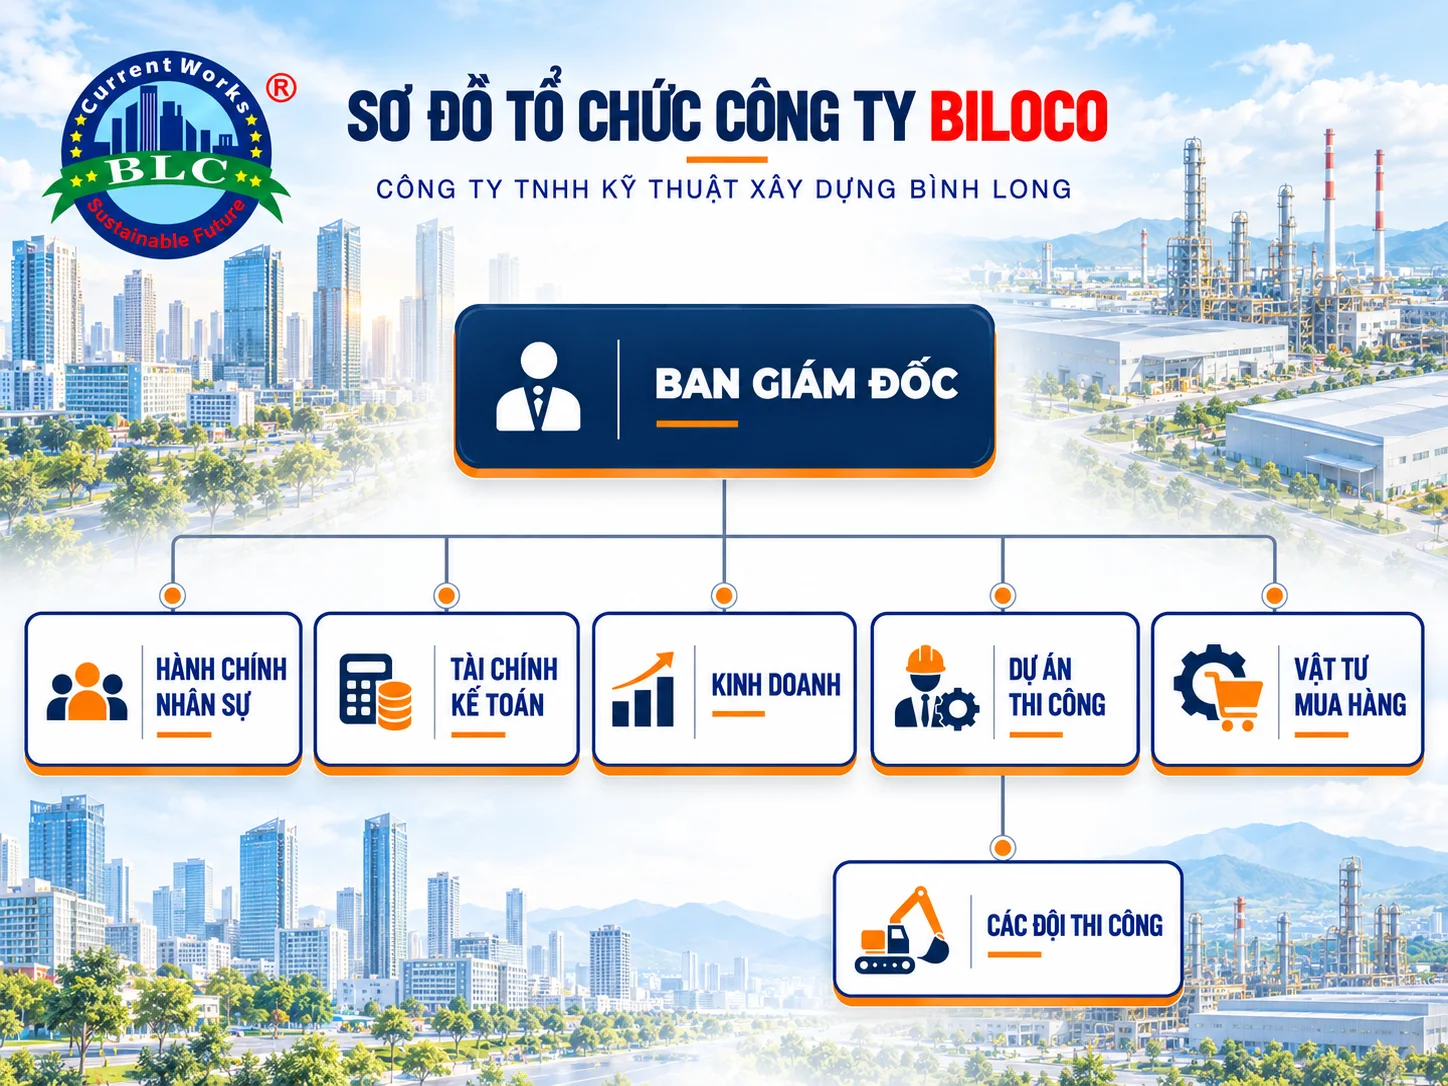
BILOCO’s coordination model connects management, engineering, project delivery, procurement and site teams to address each project’s requirements.

The historical Company Profile lists executive management, human resources and administration, accounting and finance, construction projects, engineering and procurement, and several site installation teams.

During preparation, engineering and project teams clarify drawings, materials and access. During execution, designated managers coordinate scheduling, workmanship, safety and interfaces with other work packages. Acceptance documentation and operational guidance are prepared to the agreed scope.

This is the coordination structure recorded in the company material. Current job titles and staffing levels should be confirmed before detailed publication.

05

Corporate Culture

Corporate Culture

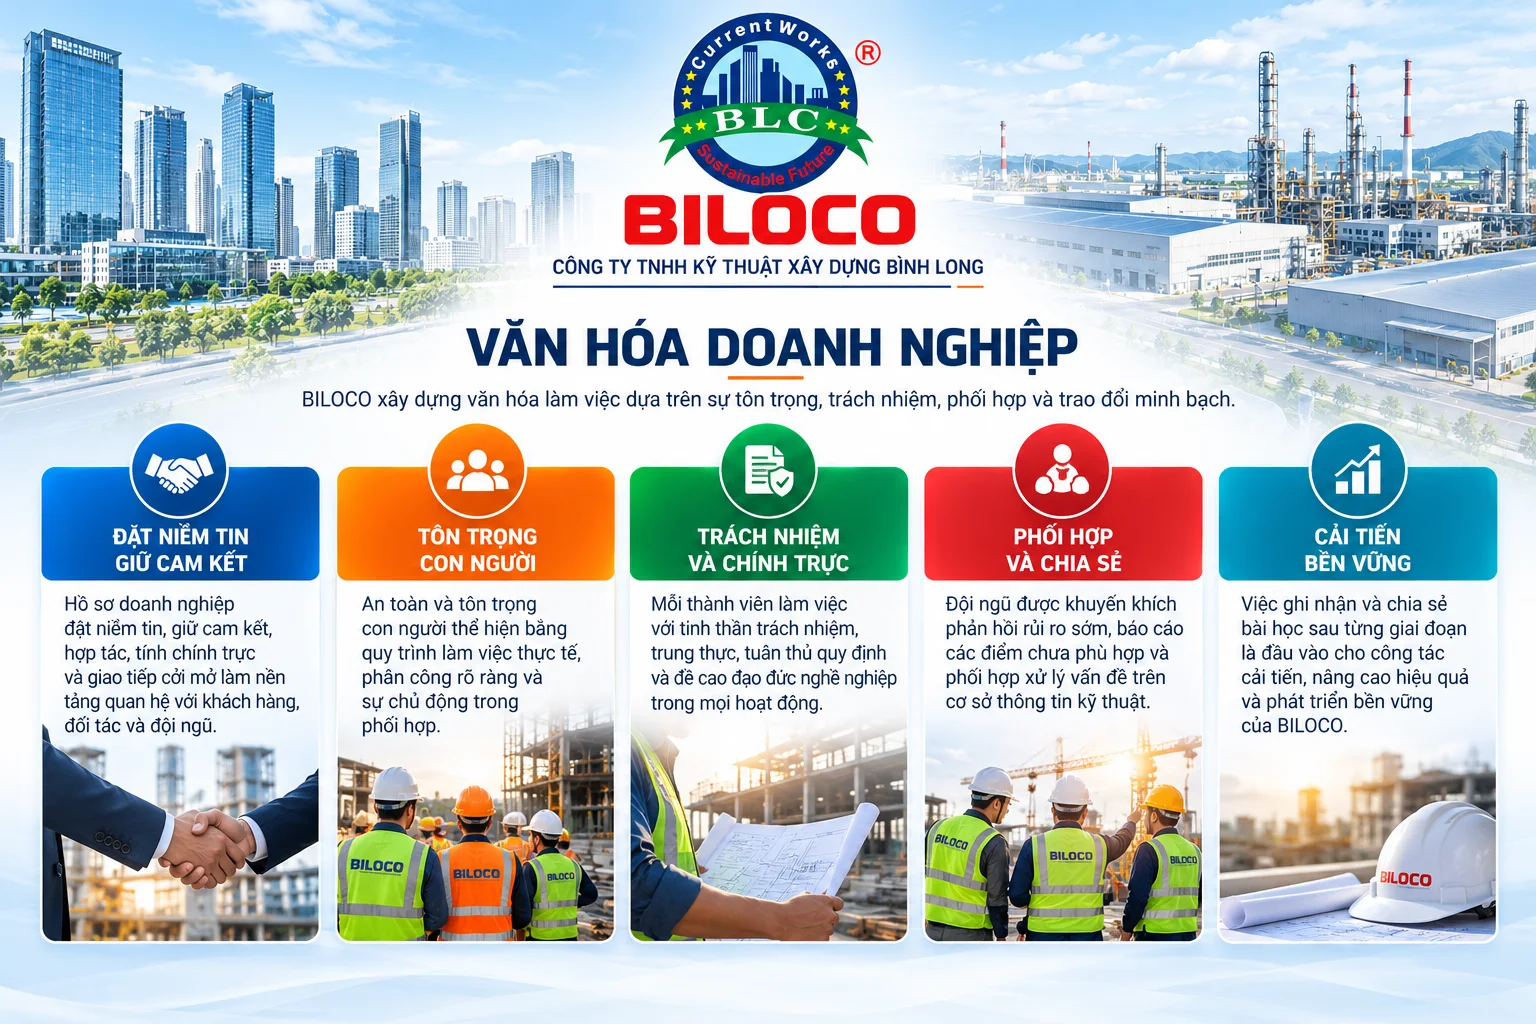
BILOCO promotes a working culture of respect, responsibility, cooperation and transparent communication.

The company materials emphasize trust, keeping commitments, cooperation, integrity and open communication as foundations for relationships with clients, partners and colleagues—especially on multi-contractor sites.

Teams are encouraged to report risks early, flag non-conformities and coordinate solutions based on technical facts. Lessons learned after each phase provide inputs for improving future delivery.

Respect for people and safety should be demonstrated through actual work procedures, clear responsibilities and proactive coordination.

06

M&E Capabilities

M&E Capabilities

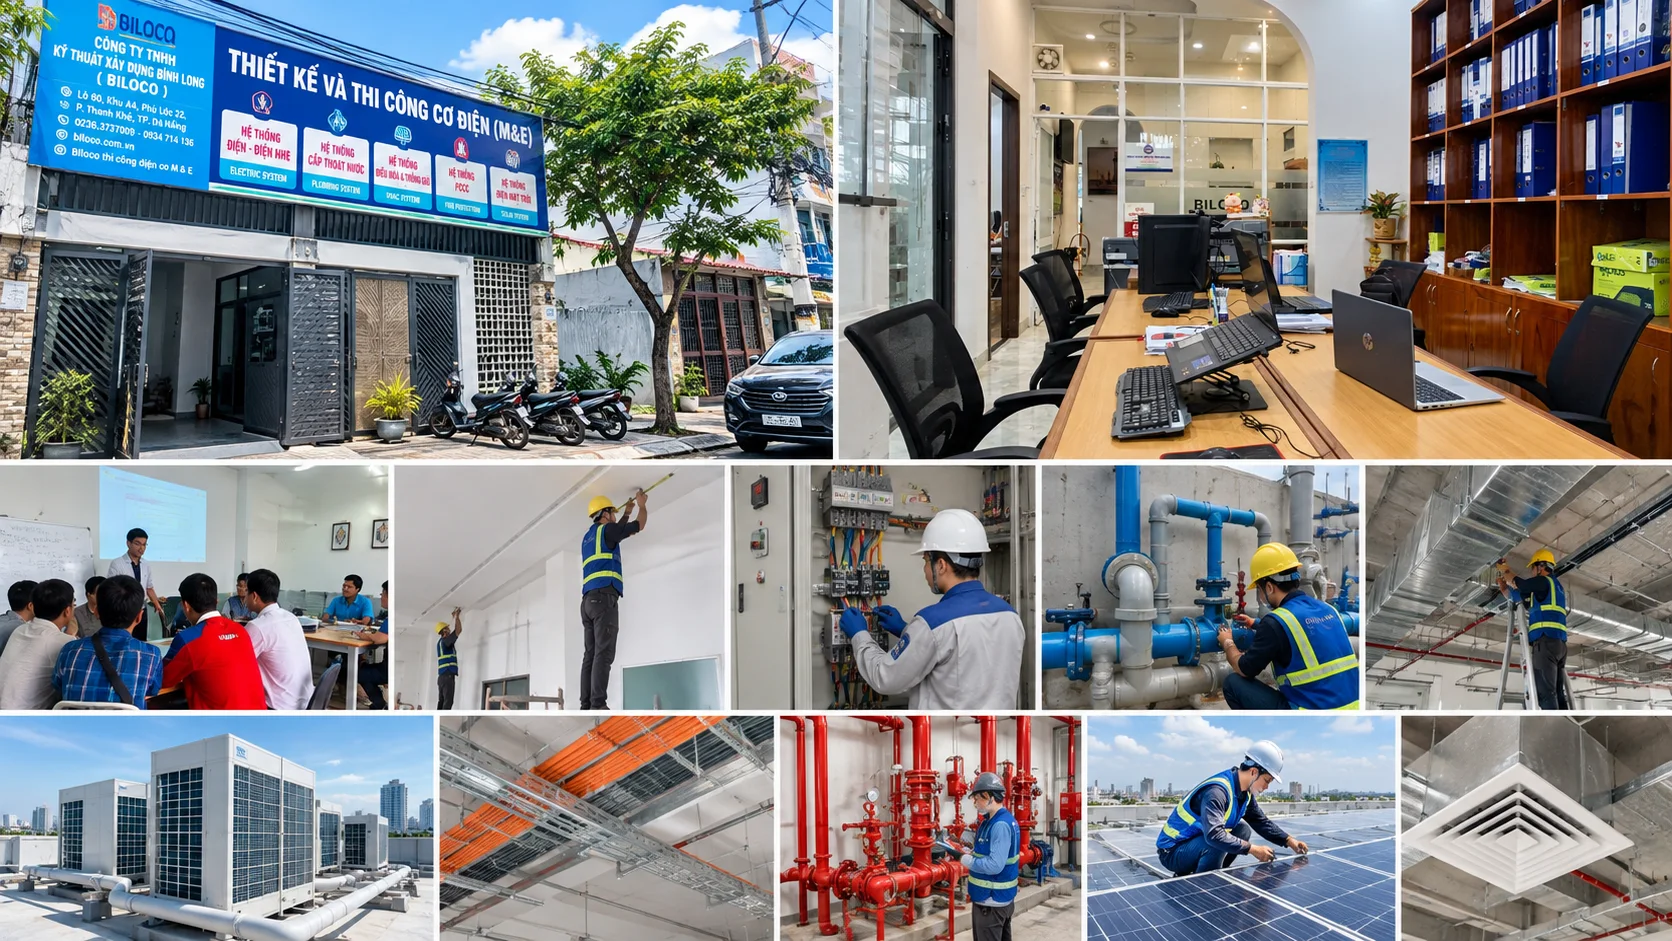
BILOCO’s MEP capability focuses on technical system delivery for factories, hotels, resorts and construction projects.

The project materials show activities involving switchboards and substations, water supply and treatment piping, chillers, ventilation, fire protection, ELV and MEP connections for production equipment.

For each work package, priorities include drawing review and coordination, service routing, material selection, installation planning and acceptance support.

Capability is illustrated by submitted site photographs and records. Power ratings, contract amounts, manpower figures and performance claims should only be published when approved supporting evidence is available.

07

Project Delivery Capability

Project Delivery Capability

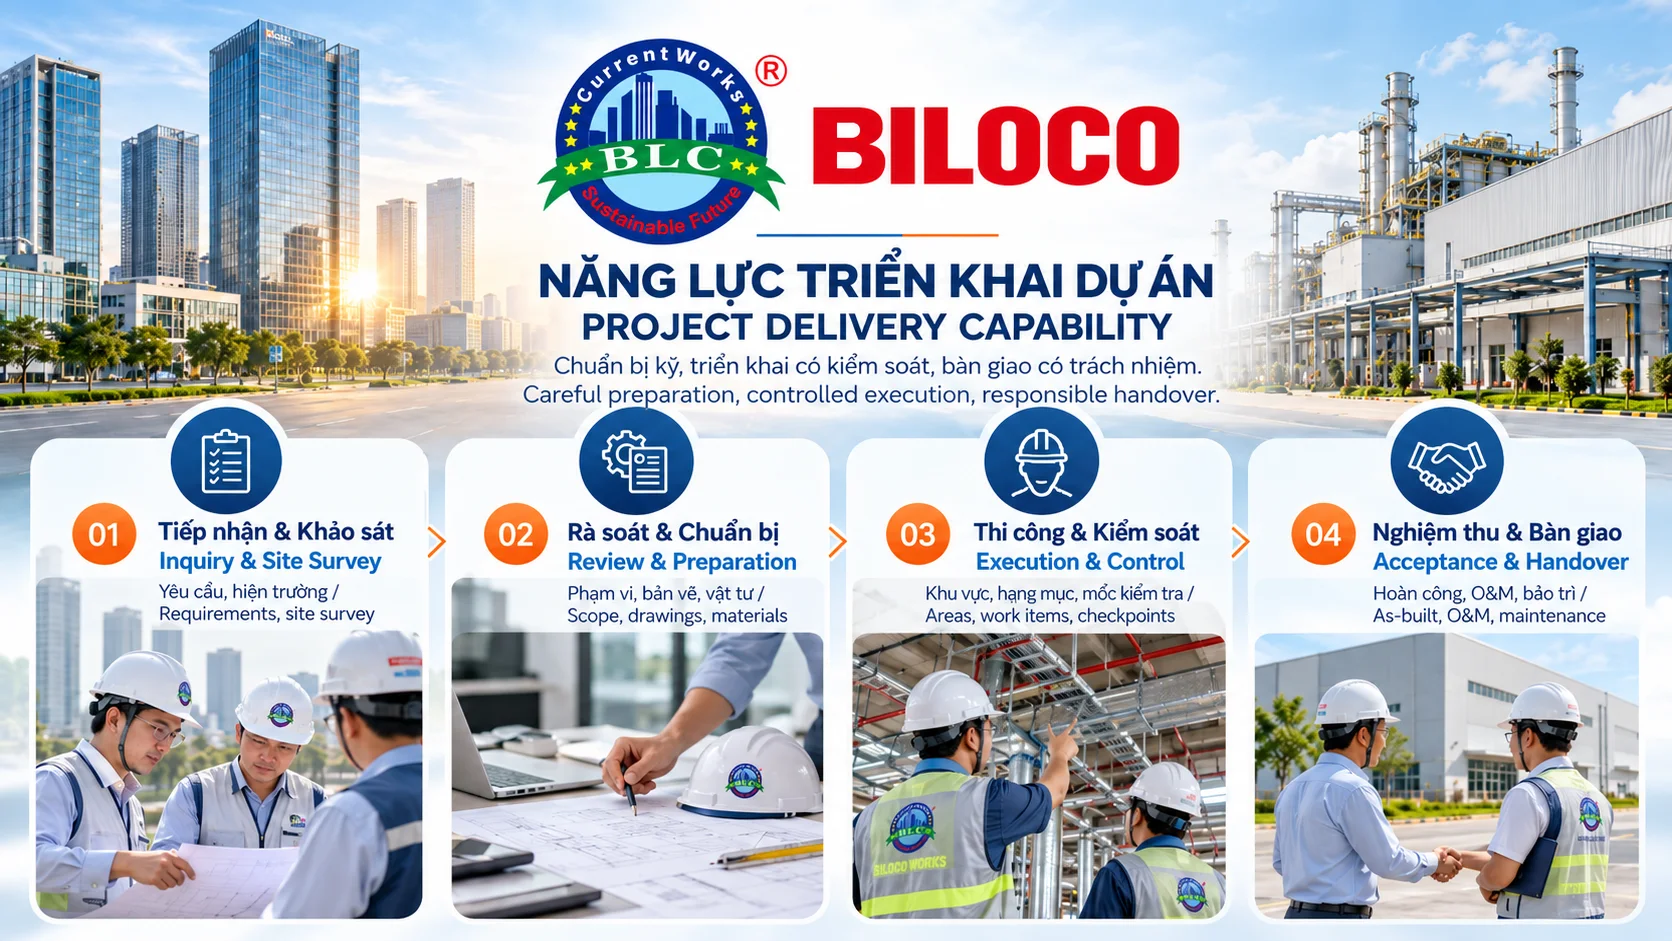
Project delivery capability is built on responsible preparation, installation, control and handover.

The team reviews client requirements, performs site visits and clarifies scope, drawings, discipline interfaces and the material schedule before mobilization. Unresolved issues should be agreed in advance.

During construction, work is tracked by area, package and inspection milestones. Changes require updated documentation and an assessment of safety, schedule and cost impacts before execution.

As-built information, acceptance records, operating instructions and maintenance lists are prepared to the contract scope. This overview does not replace the project-approved construction plan or method statements.

08

Installation & Maintenance Capability

BILOCO undertakes MEP installation and maintenance support according to work scope, equipment access and facility operating plans.

Submitted photographs show personnel working around switchboards, transformer equipment, piping, chillers and industrial MEP assets. Each task requires appropriate safety planning, isolation and control of operating conditions.

Preventive maintenance may include visual inspections, planned measurements, appropriate cleaning, connection checks, abnormality reporting and corrective recommendations. Electrical work must be performed by authorized competent personnel under suitable control conditions.

After-work reports should record the original condition, inspected location, test findings and follow-up recommendations.

09

M&E Services

Seven service groups aligned with the BILOCO website navigation help clients find the engineering disciplines relevant to their facilities.

Electrical systems, water supply and drainage, HVAC and ventilation, fire protection, solar PV, ELV and MEP maintenance form the main service categories.

The actual work scope depends on drawings, tender documents, site conditions and assigned responsibility. Clients can share relevant plans, photographs and requirements for a technical discussion.

Interdependent systems should be coordinated to reduce service clashes, maintain equipment access and support efficient acceptance procedures.

10

Electrical Systems

Electrical power supply and distribution installations are developed around facility demand and approved technical requirements.

Scope may include distribution boards, power cabling, cable trays, conduits, lighting, earthing and lightning protection. Single-line diagrams, loads and cable routes require review before installation.

In factories and continuously operating facilities, panel zoning, load segregation, isolation provisions and maintenance access affect day-to-day operation.

Pre-handover checks may include drawing verification, circuit identification, connection inspection, functional checks and electrical testing under an approved safe method.

11

Water Supply & Drainage

Water supply, drainage and process piping support commercial buildings, hotels and industrial operations.

Work may cover domestic and technical water piping, drainage, pumps, valves, tanks, equipment connections and MEP interfaces around water-treatment systems.

Routing decisions must consider space, falls, maintenance access, support points, structural penetrations and coordination with electrical and HVAC services.

Before handover, each work package should undergo relevant inspection, cleaning and testing according to its materials, approved design and acceptance requirements.

12

HVAC & Ventilation

HVAC covers air-conditioning, ventilation, cooling and associated piping and equipment serving the indoor environment.

BILOCO’s materials depict ducts, factory ventilation, air-conditioning equipment, chillers, cooling towers and chilled-water piping. The precise scope follows project design and requirements.

Installation needs coordinated routing for ducts, piping, supports, plant and electrical connections. Maintenance clearance and inspection points should be agreed before ceilings or enclosures are closed.

Checks may include installation inspection, cleaning, relevant leakage or pressure tests, startup and balancing where covered by the contract.

13

Fire Protection Systems

Fire protection installations require compliance with approved documentation, applicable engineering requirements and multidisciplinary coordination.

Submitted project photographs include fire-fighting piping and factory electrical/fire-alarm maintenance. Depending on assigned scope, tasks may cover supports, piping, equipment interfaces, fire-alarm wiring and testing support.

Structural penetrations, technical-space access, zoning and electrical-mechanical interfaces must be coordinated against the approved drawings.

Specialized approval, statutory acceptance and regulated work must be undertaken by qualified authorized parties as required by law. This text does not assert that BILOCO holds any particular fire-protection license.

14

Solar Energy Systems

Rooftop solar solutions for factories and commercial buildings begin with actual electricity demand and roof/site conditions.

BILOCO’s approach reviews roof structure and area, orientation and shading, access, load profiles and existing electrical infrastructure before proposing a suitable configuration. The supplied real photographs show PV arrays, site work and inverter equipment.

Options may include grid-connected self-consumption, storage-assisted systems or standalone arrangements where engineering requirements and local rules permit. Typical components are PV modules, mounting frames, DC/AC cabling, inverters, electrical protection, earthing and monitoring.

Installation planning must address structural load, waterproofing, wind resistance, safe roof access, surge protection, DC/AC isolation and integration with the existing electrical supply. Testing and handover follow project-specific documents.

Installed capacity, output and financial return cannot be verified from photos alone. Grid connection and export arrangements depend on applicable rules and approvals; grid export is not assumed.

15

Solar Survey & Consultation

A technical survey turns energy objectives and roof/site conditions into a defensible solar proposal.

Inputs include location, electricity bills/load curves, roof materials and dimensions, structural loading information, shading, proposed inverter positions and cable routes.

Survey outputs help establish a preliminary module layout, inverter selection, protection scheme, connection arrangement, access provisions and further engineering checks. Budget estimates should disclose assumptions rather than guarantee generation before calculations.

Storage proposals additionally require analysis of backup objectives, operating modes and dedicated safety requirements. A survey informs the engineering design; it is not a substitute for approved detailed design.

16

Solar Installation & Handover Process

A solar installation needs a documented sequence from survey to handover and maintenance.

Step 1 – Requirements: confirm the owner’s energy objectives, scope and site constraints. Step 2 – Technical survey: inspect the roof, shading, existing electrical infrastructure and access.

Step 3 – Engineering and budget: finalize connection diagrams, equipment selections and the technical proposal. Step 4 – Installation and checks: install supports, modules, cables, inverters, protective devices and earthing; perform the inspections and tests required by the approved scope.

Step 5 – Handover and service: deliver relevant records, monitoring guidance and an appropriate inspection/cleaning schedule. Work-at-height controls, electrical safety and planned isolation are prerequisites throughout.

17

Solar Project Photo Gallery

Solar Energy System

Real site photographs help clients understand rooftop module layouts, inverter equipment and solar installation activities.

The supplied BILOCO photographs include rooftop PV arrays, a technician at the installation area, inverter equipment and wiring activity during construction.

Roof photographs illustrate module arrangement. Equipment and technician photographs show work stages; they do not independently establish final acceptance, project ratings or commissioning status.

Once project records are approved, this gallery may be expanded with site location, system area, capacity, BILOCO’s actual scope, acceptance date and verified operating data.

18

ELV Systems

Extra-low voltage systems provide communications, monitoring and control infrastructure for buildings.

Typical applications include structured cabling and data networks, CCTV, access control and building signaling. Installation follows drawings and device compatibility requirements.

Coordination covers cable routing and segregation from power systems where required, rack locations, terminations, power supplies and future maintenance access.

Before handover, cable and port labeling, connection diagrams and functional tests should be completed to the agreed scope.

19

M&E Maintenance

MEP maintenance helps assess equipment condition and organize preventive or corrective work around operational needs.

Maintenance may cover factory switchboards, electrical equipment, HVAC, chillers, pumps, piping and related infrastructure, with scope defined by surveys and contract terms.

Effective delivery requires equipment access planning, coordination of shutdowns, risk identification, checklists and findings records. Abnormal conditions should be reported before corrective or upgrade recommendations are agreed.

Maintenance records may include logs, site photographs, verified measurements, equipment lists and prioritized recommendations.

20

Delivery Process

Work delivery begins with real requirements and site conditions and ends with scope-appropriate handover documentation.

01 – Receive the requirements and survey the site. 02 – Clarify documentation, quantities and scope; propose an approach. 03 – Coordinate drawings, materials and installation plans.

04 – Execute the work with schedule, safety and quality controls at agreed inspection milestones. 05 – Inspect, accept, prepare records and provide operational guidance within the assigned scope.

This is a reference workflow. Each project requires its own approvals, responsibilities, quality records and coordination arrangements.

21

Project Plan & Roadmap

A clear project roadmap helps all parties track work packages, resources and inspection milestones.

The roadmap should distinguish site survey, design confirmation, procurement, main infrastructure installation, equipment installation, testing and acceptance.

Each phase requires awareness of dependencies, contractor interfaces, area handovers, critical materials and documentation deadlines.

A sample timetable is only an aid to discussion; the actual schedule is determined by access, procurement, available resources and contract commitments.

22

Kaizen & Continuous Improvement

Continuous improvement means practical, evidence-based refinements drawn from real delivery experience.

In MEP work, recurring issues can arise from drawing interfaces, equipment placement, missing labels or difficult maintenance access. Root-cause notes support improvements that reduce repeat problems.

A useful improvement cycle is: identify the issue, assess its impact, agree a change, test it where appropriate, document the outcome and update guidance.

Savings percentages, safety metrics and productivity gains should not be stated without approved before-and-after measurements.

23

QA/QC & HSE

Quality assurance, quality control and health, safety and environment are essential to MEP work planning and execution.

QA/QC addresses approved documentation, materials, installation sequences, hold points, site logs and required test results.

HSE calls for task-specific risk assessments for electrical work, work at height, lifting, hot work and equipment movement. Isolation, rooftop access and protective measures must be planned and authorized before work.

Site photographs illustrate activities but do not replace objective evidence of regulatory compliance or certified management systems.

24

Featured Projects

The project archive shows types of work in which BILOCO has participated across industrial and commercial facilities.

The supplied presentation and profile contain project photographs associated with CADIVI, Mabuchi Motor, Daiwa, Kanzaki, hotels, resorts and FDI factories, as well as chillers, water supply, compressed air and substations.

For case studies, separate the project name, owner, BILOCO’s documented role, scope, dates, verified engineering data and outcomes. Participation in one work package must not be presented as delivery of an entire development.

The website portfolio can link to individual pages with original images, authorized public documents and an appropriate contact point.

25

Industrial & FDI Projects

BILOCO’s factory project material illustrates diverse technical work packages in operating and developing production facilities.

The materials refer to fire-fighting and cooling-water works at the CADIVI wire factory, electrical maintenance at Mabuchi Motor, MEP connections for production machinery and factory ventilation installations.

Industrial work frequently requires coordination with production schedules, constrained access, crowded service routes and facility access procedures.

Exact work scope and approved acceptance evidence should be added before publishing separate named case studies.

26

Hotel & Resort Projects

Hospitality projects demand close coordination between MEP disciplines in spaces with demanding operational and maintenance needs.

The project presentation mentions electrical installation for a five-star Condo hotel, resort MEP works, electrical and ELV installation at LaQueenara Resort Hoi An, and MEP for a wastewater-treatment facility at Wink Hotel.

Such works involve multiple floors or areas, ceiling spaces, plant rooms, equipment interfaces and coordination with architectural finishes.

Named references guide the portfolio structure; room counts, investment figures, project size or contract value should not be inferred from photographs.

27

Water & Treatment Projects

Water and treatment projects require coordination of mechanical equipment, piping, electrical supply and controls.

Provided materials include wastewater-treatment piping at Daiwa’s factory, wastewater-treatment plant MEP at Wink Hotel and water supply works at an FDI facility.

Technical considerations include elevations, pipe supports, isolation valves, inspection access, pump servicing and cleaning/maintenance after handover.

No verified flow rates, treatment technology, discharge limits or measured treatment performance have been supplied; therefore, specific output claims are omitted.

28

Power Distribution & Maintenance Projects

BILOCO’s project photographs document work involving transformer equipment, switchboards, electrical maintenance and factory system checks.

Photographs show technicians accessing distribution boards, transformers and factory electrical equipment. Some slides specifically reference switchboard and substation maintenance at Kanzaki’s facility.

These tasks require appropriate supply-state planning, authorized operations and safety controls; photographs alone do not verify test methods or test results.

Individual case studies should rely on approved records to describe the exact work BILOCO delivered.

29

Certificates & Compliance

Legal documents and certifications should be published only when valid, relevant and approved for public disclosure.

The historical profile contains corporate registration imagery and personnel safety/training lists. These require verification and must not be assumed current or valid at the publication date.

A suitable evidence structure covers corporate registration, activity-specific professional licenses, approved professional qualifications and verified quality/safety procedures.

Do not publish personal ID numbers, dates of birth, detailed staff records or unredacted scans. No ISO or fire-protection certification is claimed without supporting evidence.

30

Legal Documents

Corporate legal information should be version-controlled and reviewed for currency to support client qualification checks.

The legal records section should cover the legal entity name, tax number, registered address, authorized representative and appropriate registration documents.

Historical versions of the company profile differ on address and representative; the currently effective official registration must prevail.

Public-facing records should display essential details with unnecessary sensitive information redacted. Full documents can be supplied for appropriate qualification purposes.

31

Our Team

People are central to technical delivery quality and safe site execution.

BILOCO’s materials show technicians and site personnel working at factories, electrical plant areas, piping systems and other MEP projects.

Each project may require coordination among managers, engineers, procurement, supervisors and installation teams. Personnel assignments must match competency and site requirements.

The public profile should focus on roles and authorized photographs. National ID numbers, birth dates, individual certificate details and resumes should not be disclosed without an appropriate basis and consent.

32

Equipment & Tools

Tools and equipment should suit the task, be kept under control and be used by competent personnel.

Typical work may require cutting and pressing tools, piping installation tools, electrical hand tools, suitable test instruments, access platforms and lifting support.

Equipment selection depends on project size, hazards and site restrictions. Instrument calibration, inspection and maintenance must be controlled where required by the work or applicable regulations.

Photographs show tools in use but do not prove ownership of a fixed fleet of equipment. An actual owned/rented inventory must be maintained separately by procurement.

33

Project Photo Gallery

The photo gallery organizes site documentation by discipline to show BILOCO’s installation and maintenance activities.

Suggested albums include electrical equipment and panels, HVAC/chillers, piping and water systems, fire protection, ELV, solar PV and wider site activity.

Each image needs an accurate work-stage caption, approved location where applicable, alt text and image rights information. Construction-stage photographs must be labeled as such; exposed serial numbers or confidential documents need review.

Retain originals separately from size-optimized web images to preserve reference quality while improving page performance.

34

Contact BILOCO

BILOCO welcomes engineering enquiries, site survey requests, installation discussions and maintenance requirements.

BINH LONG CONSTRUCTION ENGINEERING CO., LTD. Address: 45 Trung Nghia 9, Hoa Khanh Ward, Da Nang, Vietnam.

Office: +84 236 3737 009 (Ext. 010). Hotlines: +84 934 714 136 / +84 901 968 072. Email: binhlong.info@biloco.com.vn. Website: https://biloco.com.vn.

For an enquiry, please provide project location, building type, relevant discipline, desired timeline and any shareable drawings or photographs to help us assess the request.

35

Request a Quotation

A useful quotation starts with a clearly defined work scope and relevant technical information.

Please provide organization and contact details, site location, facility type, requested work, whether the project is new or a retrofit, and an approximate target schedule.

Where available, include plans, bills of quantities, site photos, single-line diagrams, electricity bills for solar projects, or inspection reports and shutdown windows for maintenance.

A site visit and engineering assumptions may be required before quotation. Pricing, timing and commercial terms are governed only by a formally approved quotation or agreement.

36

Download Company Profile PDF

The BILOCO Company Profile introduces the company, technical disciplines and selected project activities.

The bilingual PDF presents the service categories, coordination capability, approach to quality and safety, and a gallery of documented project activities.

Additional qualification records may be requested separately, subject to confidentiality. Staff identification documents and other sensitive records are not part of the public download.

Please verify the revision date and current legal documentation before using the profile for formal qualification or contracting.

Use arrows, keyboard, swipe or scroll view.
Call Quote